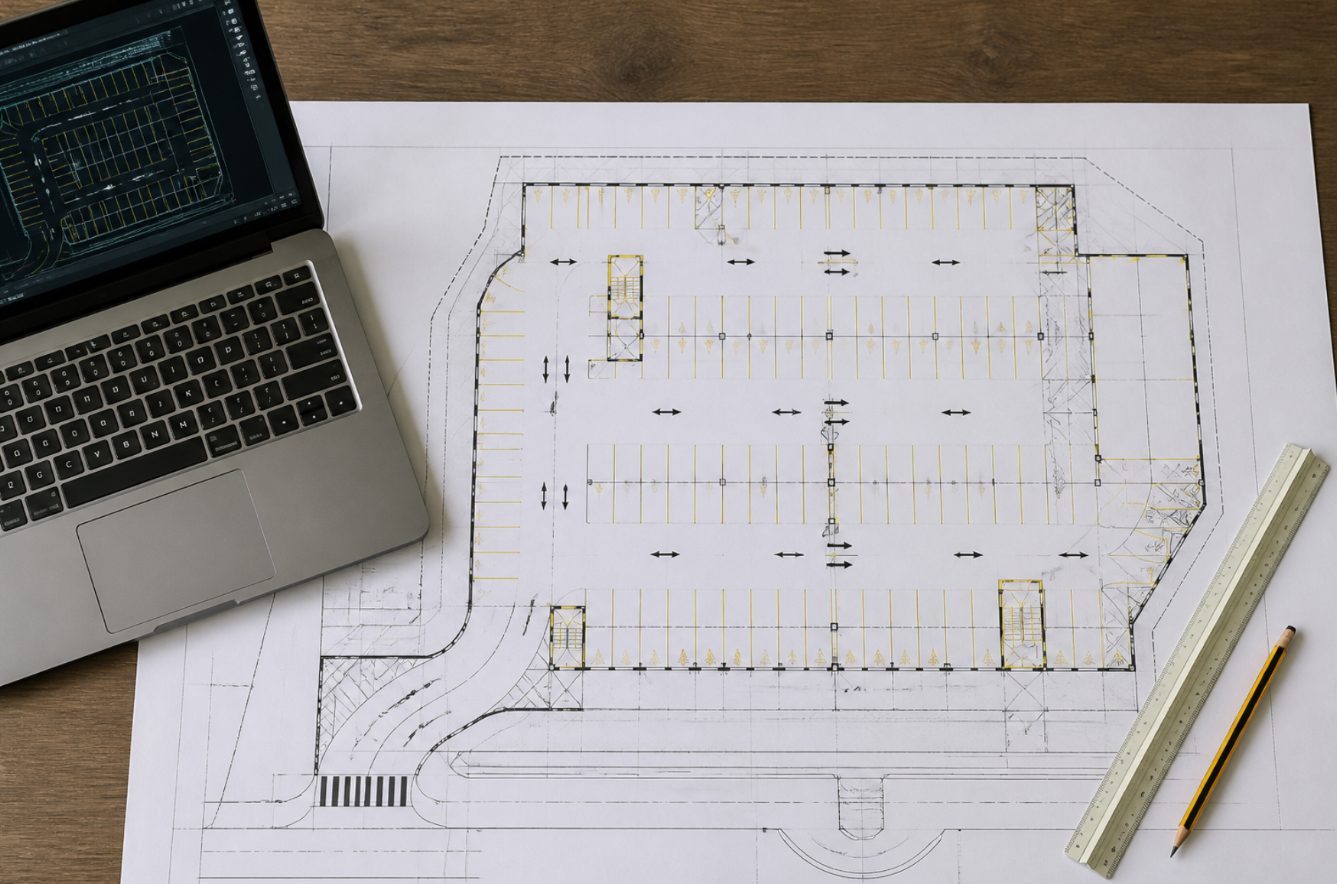
An accurate, up-to-date equipment plan is the foundation of any car park project. We produce it on demand, from your documents or an on-site survey.
For a new, refurbished or extended car park: layout of payment equipment, entry/exit flows, signage, EV chargers, cameras.
Your car parks evolve: new ticketing, EV chargers, LPR cameras. We update your plans so they reflect the site as it is.
Replacing end-of-life ticketing, moving to licence plate recognition, adding EV charging: we assess feasibility and cost.
From plan to commissioning, we support local authorities in their parking policy and solution choices.
From a few days for a simple update to 2–3 weeks for a full multi-site retrofit study.
Yes. Send us your DWG/PDF files; if none exist, we carry out an on-site survey.
That is our strength: the same team designs, installs and maintains, with no loss of information.
Reply within 2 working days. Quote on request, no commitment.